If you’re planning a new horse barn, one of the first questions is probably pretty simple.
How much is this going to cost?
That’s a fair question, and it’s also one of the harder ones to answer without knowing what kind of barn you’re picturing.
A small run-in shed is one thing. A simple shed row barn is another. A center aisle barn with stalls, a tack room, feed storage, plumbing, electric, metal roofing, finished interiors, and room for equipment is a different project altogether. They’re all horse barns, but they don’t all carry the same cost.
At Double S Construction, we focus on larger or more custom horse barns, which often means very dynamic pricing. That means cost per square foot isn’t always simple to throw out.
Key Takeaways
- Your horse barn cost depends on the size, layout, materials, stalls, utilities, finish level, and the type of barn you’re building.
- Small prefabricated barns and run-in sheds may have low base prices, but those prices often don’t include everything needed for a working horse barn. A custom horse barn with multiple stalls, a tack room, feed storage, plumbing, electric, quality roofing, and finished interiors will be a bigger upfront investment than a simple shelter or prefab barn.
- Experienced horse barn builders need a real plan before they can give you a reliable final price. At Double S Construction, we’re glad to talk through preliminary ideas, but larger custom projects generally begin with a consulting design package.
Why Horse Barn Costs Vary So Much
If you search online, you’ll find all kinds of numbers for horse barns.
Some standard prefab wooden horse barns are advertised in the $4,500 to $7,200 range. A small 12×12 horse barn or shelter may be around $4,500 to $5,000. Run-in sheds can start in the mid-$4,000s for a small 10×10 unit. Those numbers can be realistic, but they’re not the same as a custom horse barn built for daily use, multiple horses, storage, equipment, and long-term durability.
A small prefab barn might give animals basic shelter.
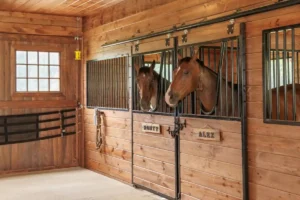
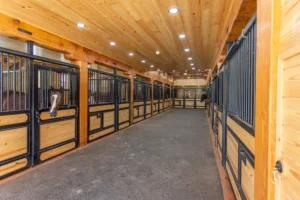
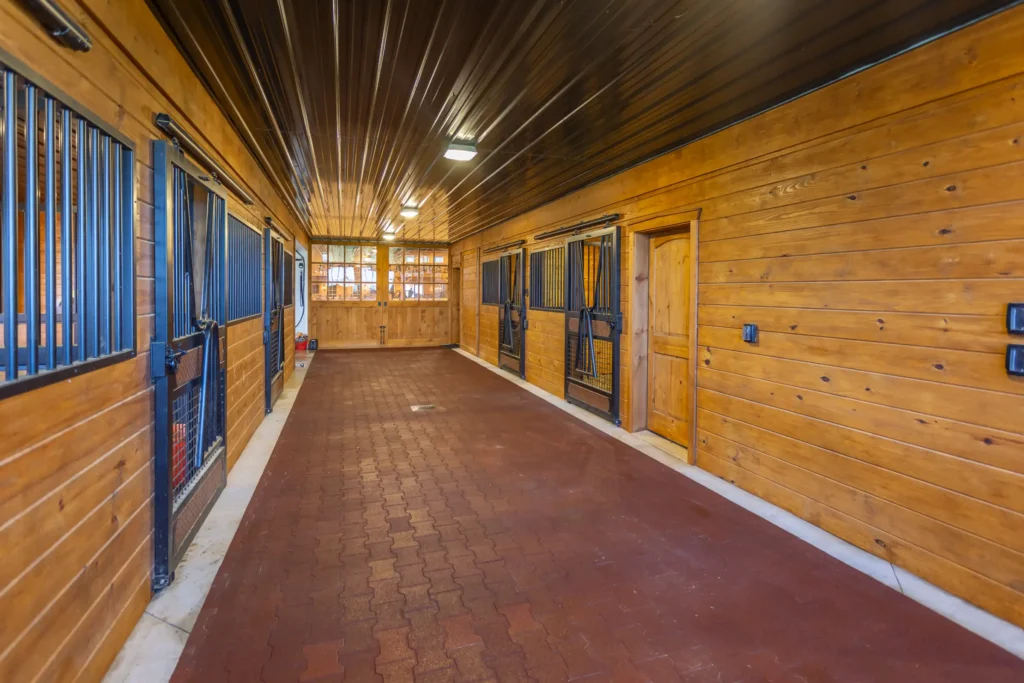
A custom horse barn can include horse stalls, a tack room, feed storage, a center aisle, water access, plumbing, electric, lighting, ventilation, metal roofing, quality siding, finished walls, rubber mats, concrete work, and additional storage. That’s why the sticker price can be misleading.
In addition, the base price on a prefab horse barn may not include site prep. It may not include concrete flooring, plumbing, electrical work, fencing, drainage, stall fronts, interior finishes, or other add ons. By the time the barn is truly ready for horses and daily use, the final cost can look a lot different from the number you saw online.
Price Per Square Foot Only Gets You So Far
A lot of builders and online guides talk about horse barn construction cost by the square foot. You may see broad ranges from $30 to $300 per square foot, depending on the type of barn, location, site conditions, materials, and finish level. Some average installed costs are discussed in the $50 to $120 per square foot range.
That can help with early budgeting, but it doesn’t tell the full story. A simple pole barn shell is not the same thing as a complete equine facility. A center aisle barn with a tack room, feed room, loft, wash area, and finished interior will cost more than a plain structure with stalls.
The same footprint can lead to two very different prices. For example, a 36×60 barn could be built as a practical post-frame structure with basic metal roofing and simple stall fronts. That same size barn could also be built with a foundation, board-and-batten siding, standing seam metal roofing, cupolas, Dutch doors, stained lumber, custom grills, rubber mats, plumbing, and electric. Completely different!
The Double S Way: We Start With Design Before Final Pricing
For custom horse barns, we like to start with the plan. That means talking through the property, zoning, size, number of stalls, tack room, feed storage, construction type, roof, siding, doors, windows, utilities, ventilation, and finish level. If a client already has drawings or a hand sketch, that helps. If not, we can help move the idea into a real design.
For larger custom builds, we use a design agreement before final construction pricing. That gives the owner a real plan to price from instead of a rough guess based on a short phone call.
It also helps everyone take the project seriously. A horse barn is a major investment. The owner needs good information. The builder needs details. That’s how you avoid surprises and get to a final price that reflects the barn being built.
What We’ll Want to Know Before Pricing Your Horse Barn
Before we can give a useful number, we’ll want to know a few things:
- What size barn are you considering?
- How many horses and stalls do you need?
- Do you want a tack room, feed room, storage room, wash area, loft, or lean-to?
- Is the property agricultural, residential, or something else?
- Have you checked with the township or county about what can be built?
- What kind of roofing and siding do you want?
- Do you need plumbing and electric included?
- What kind of stall fronts, flooring, and interior finishes are you considering?
- Do you need space for equipment, hay, bedding, or future additional stalls?
The more clearly these questions are answered, the better the pricing conversation will be.
So, How Much Should You Budget?
A small prefab shelter may only cost a few thousand dollars. A small 2-stall horse barn may start in the tens of thousands.
A larger custom horse barn can move well into six figures, and larger equine facilities with extensive custom features can exceed $700,000.
That’s a wide range, but it’s wide for a reason. The cost to build a horse barn depends on what you’re building, where you’re building it, and how finished the barn needs to be. Size and square foot pricing are part of it, but they aren’t the whole story.
If you’re early in the planning stage, start with the basics: number of horses, number of stalls, type of barn, site conditions, storage needs, and must-have features. From there, an equine builder like Double S can help you understand what’s realistic for your budget.
Common Types of Horse Barns
Before you can make sense of horse barn cost, it helps to know what type of barn you’re talking about.
Run-In Sheds
Run-in sheds are often the most economical choice for basic shelter. They can work well in turnout areas where horses need protection from sun, wind, and rain without a full stall barn.
If all you need is shelter, a run-in shed may be plenty. If you also need tack storage, feed storage, daily work space, and room for equipment, you’ll probably want more barn.
Shed Row Barns
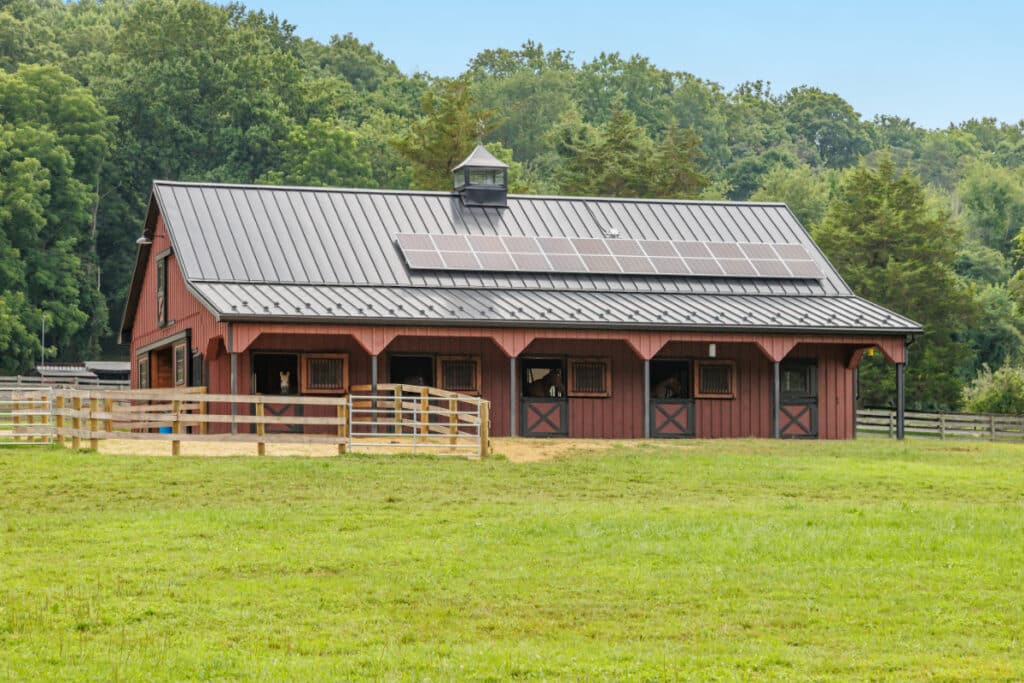
Shed row barns are simple and useful. The stalls usually open to the outside instead of into a center aisle. This layout can work well for some properties, especially when the owner wants a straightforward stall barn without the added cost of a larger enclosed aisle.
Center Aisle Barns
A center aisle barn is a popular choice for horse owners who want a more protected and comfortable working space. The aisle gives you room to move horses, work out of the weather, store supplies, and keep chores more organized. Center aisle barns usually cost more than simple shed row barns because there’s more structure, more roof, more interior finish, and more planning involved. If you’re in and out of the barn every day, the layout starts to mean a lot.
Metal Barns
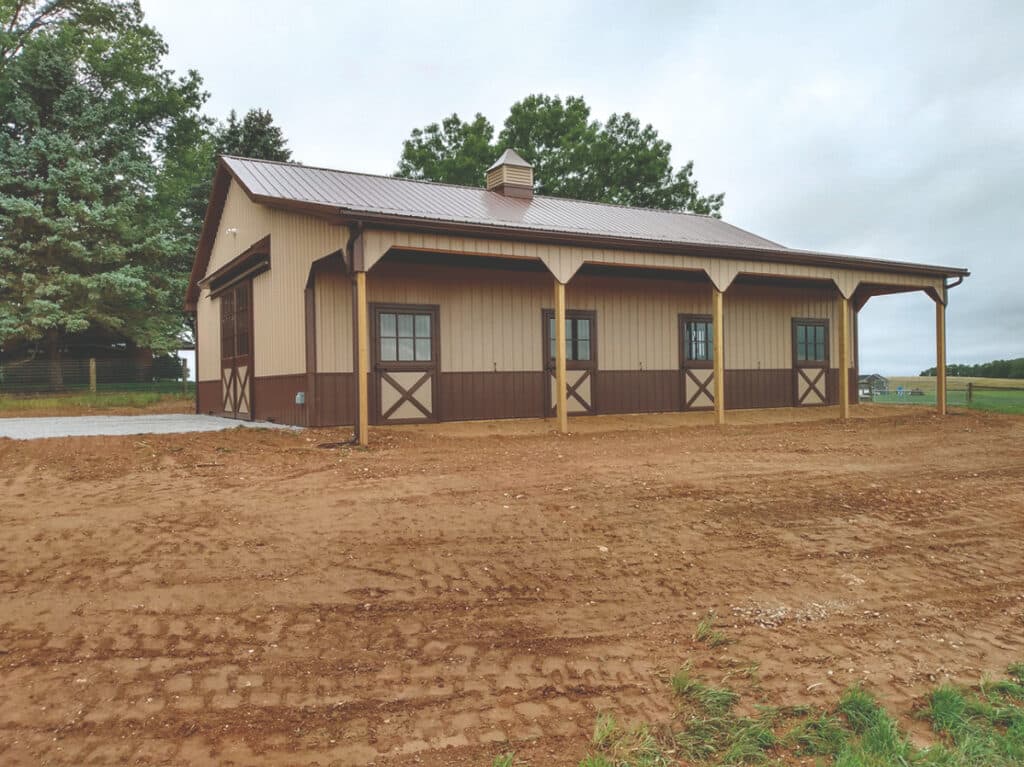
Metal barns are often promoted as a lower-cost option. In most cases, prefab metal horse stables will be cheaper than wood barns. Metal structures may also save on labor because the parts are manufactured ahead of time and assembled faster on site. That doesn’t mean a metal barn is automatically the right choice. With horses, you need to think about ventilation, condensation, appearance, durability, noise, layout, and how the barn fits the property. The cheapest structure on paper isn’t always the barn you’ll be happiest with ten years from now.
Custom Horse Barns
Custom horse barns are built around the owner’s property, horses, layout, storage needs, and preferences. This is where Double S Construction does most of our work.
A custom build can include a tack room, feed storage, additional stalls, wider aisles, upgraded doors, metal roofing, custom lumber details, finished interiors, high ceilings, lofts, lean-tos, and other features that make the barn work better every day. A custom barn costs more than a basic prefab structure, but the point isn’t just to spend more money. The point is to build the right structure for your property, your horses, and the way you’ll use it.
The Biggest Factors That Affect Final Cost
Site Preparation
A site that needs grading, excavation, drainage work, stone, fill, or extra access planning is another. Some site prep costs are modest, while others can add thousands. Rock, poor drainage, slope, soft soil, and access problems can all change the project. This is one place where cutting corners can cause problems later.
Barn Size and Number of Stalls
How many horses do you have now? How many might you have later? Do you need additional stalls? Do you need room for equipment, hay, tack, feed, or bedding?
Layout
Layout affects cost because it affects the whole structure. A barn with stalls only will usually cost less than a barn with a tack room, feed room, wash area, storage room, loft, center aisle, and lean-to.
Construction Type
A pole barn or post-frame barn can be a practical and efficient way to build.
Traditional construction and timber frame details can raise the price, but they can also give the barn a strong, beautiful look and a more custom feel. Wood structures, steel structures, metal barns, and custom builds all have their place. The right answer depends on budget, property, appearance, durability, maintenance, and how the barn will be used.
We work in a region where people know good farm construction. Lancaster County and the surrounding area have a long history of skilled barn builders, including Amish craftsmanship and old-school building knowledge. That raises expectations, and it should. Horse barns should be built to work, not just to look nice on day one.
Roofing, Siding, and Exterior Features
Corrugated metal roofing is common and practical. Standing seam metal roofing costs more, but it gives the barn a clean, more refined look. Board-and-batten siding, metal siding, overhangs, cupolas, Dutch doors, slider doors, porch roofs, and gable details can all affect the price.
Stalls and Interior Finishes
Interior choices can add a lot to the final cost. Standard stall fronts are one level. European-style stall fronts, custom grills, and upgraded hardware are another. Basic unfinished wood walls are one thing. Stained tongue-and-groove lumber, finished ceilings, metal ceiling panels, rubber mats, and custom trim are another.
Plumbing, Electric, Water, and Ventilation
Plumbing and electric should be talked through early. Lighting, outlets, water access, heated areas, wash stalls, fans, and utility space can all change the cost. Good lighting makes chores easier and safer. Electrical planning should be done with the barn’s real use in mind. Ventilation needs attention too. A good barn layout should allow fresh air to move through the building while still giving animals shelter from the elements.
Fencing, Manure, and Farm Operations
Horse owners may also need fencing, gates, laneways, drainage, manure storage or handling areas, water lines, and access for equipment.
In Pennsylvania, horse owners should also be aware that manure management and local requirements may need to be addressed as part of responsible farm planning.
Planning a New Horse Barn? Give Us a Call for a Free Consultation
If you’re planning a new horse barn, we’d be glad to talk through the project with you.
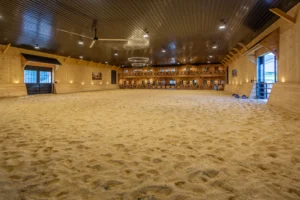
Double S Construction builds custom horse barns, equine facilities and indoor arenas, timber frame buildings, barndominiums, and farm structures for owners who care about craftsmanship, communication, and doing the job right.
The best barns start with a solid plan and clear goals. Contact Double S Construction to talk through your property, your horses, your layout, and the next step in the design process.
FAQs About Horse Barn Costs
What is the average cost to build a horse barn?
The average cost depends on the barn type. A small prefab shelter may cost only a few thousand dollars, while a custom horse barn with stalls, tack room space, feed storage, site preparation, plumbing, electric, and upgraded finishes can cost much more.
What size should horse stalls be?
Common stall sizes are 10×10 and 12×12. For many full-size horses, 12×12 stalls are a strong standard. A 12-foot aisle is also a practical size for many center aisle barns.
Does a prefab barn price include everything?
Not always. Some prefabricated barns list a base price that may not include site prep, concrete, plumbing, electric, stall upgrades, delivery, installation, fencing, or other features. Always ask what’s included before comparing prices.
Is a custom horse barn worth the investment?
For many horse owners, yes. A custom horse barn can be designed around the property, the horses, daily chores, storage, equipment, ventilation, and future needs. It usually costs more than a basic prefab structure, but it can provide better use, better durability, and better long-term value.