Key Takeaways
- The 12-Foot Rule is a simple way to think about horse barn sizing: 12-foot stalls and a 12-foot aisle. As the building blocks of the barn, you can think in 12-ft increments.
- For many center aisle barns, 12×12 stalls and a 12-foot aisle create a practical 36-foot-wide barn.
- A 10×10 stall is another common option, especially for smaller horses, ponies, or tighter barn layouts.
- Common horse barn sizes like 36×48 and 36×60 work well because they build from that 12-foot layout. Tack rooms, feed rooms, wash racks, hay storage, and equipment storage all add square footage from there.
- Ultimately, the best horsebarn size is what fits your property and your needs.
If you’re planning a new horse barn, don’t start by guessing the total square footage.
At Double S Construction, we think there’s a better way!
Start with the parts of the barn you’ll use every day: the stalls and the aisle, plus the tack room, the feed room, and the space you need to move horses safely.
We think of it as the 12-Foot Rule: 12×12 is a great horse stall size, and 12 feet is a great width for a center aisle. That creates a 12-foot building block for your horse barn size. For many center aisle barns, 12×12 stalls and a 12-foot aisle are a smart starting point. Put 12-foot stalls on both sides of a 12-foot center aisle, and you’re looking at a 36-foot-wide barn before you even start talking about length.
That’s why popular horse barn sizes like 36×48 and 36×60 make sense for a lot of custom horse barns. The width comes from a practical layout. The length depends on how many stalls, rooms, and features you need.
As specialized custom horse barn builders, that’s how we like to think through barn design. Start with how the barn will work, then build the size around that.
Start With the Stall and Aisle
A horse barn needs to work before it needs to impress anybody. That’s why stall size and aisle width are a good place to start. If those two things are wrong, you’ll feel it every day.
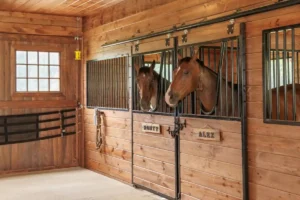
A 12×12 stall is a strong standard for many horses. It gives a full-size horse room to stand, turn, rest, and move comfortably. Some smaller horses or ponies may do fine in a 10×10 stall. Larger horses may need more space, sometimes 14×14 or larger.
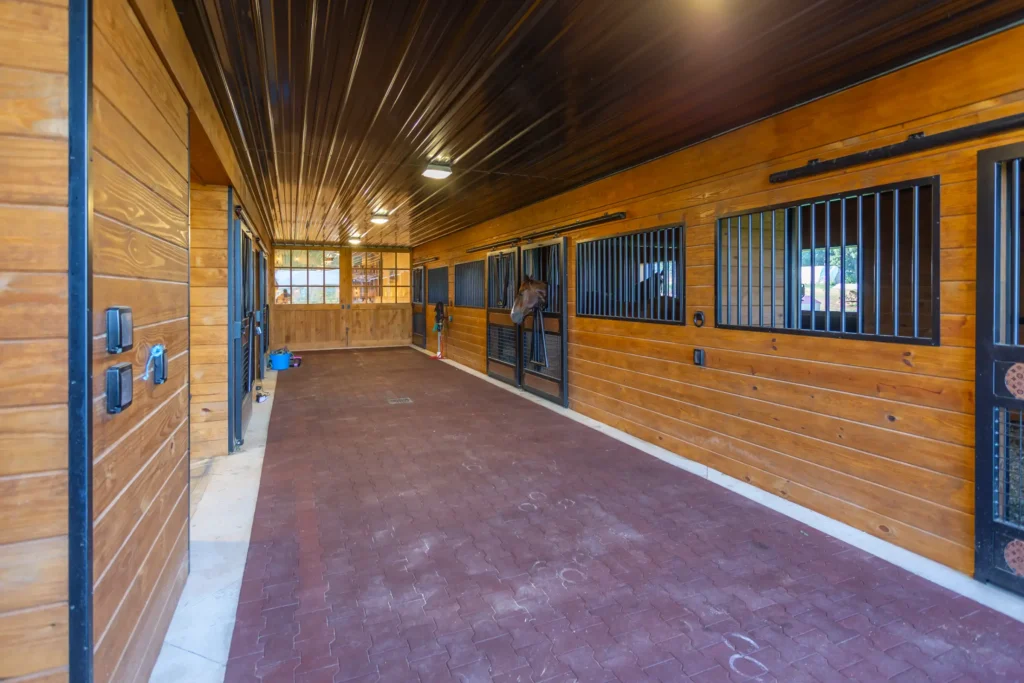
A 12-foot aisle gives you room to move horses, carry feed, push a wheelbarrow, handle water buckets, and work without everything feeling tight. In some horse facilities, 12 to 14 feet may be used, especially for larger operations or barns with more equipment moving through.
The aisle isn’t wasted space. It’s working space.
Why 36 Feet Wide Makes Sense
Once you use 12×12 stalls and a 12-foot aisle, the barn width becomes pretty simple.
Twelve feet for stalls on one side, twelve feet for the center aisle, twelve feet for stalls on the other side.
That gives you a 36-foot-wide horse barn.
From there, the question is length.
A 36×48 barn gives you a compact but useful footprint. A 36×60 barn gives you more room for additional stalls, a tack room, feed storage, a wash rack, or a larger storage area. These are not fixed packages, but they’re common starting points because the layout makes sense.
You can build smaller. You can build larger. But the 36-foot width is easy to understand because it starts with the way the barn gets used.
Common Horse Barn Sizes
There are different kinds of horse barns, and they size out differently.
Shed row barns are usually narrower because the stalls open to the outside instead of into a center aisle. A typical shed row barn might be something like 12×36, depending on the number of stalls and whether storage is included. Shed row barns can be a good fit for hobby farmers or horse owners who want a simple stall barn without a full enclosed aisle.
Center aisle barns are usually wider. Many single-story center aisle barns fall somewhere around 30 feet wide to 36 feet wide, with lengths that vary based on the number of stalls and rooms. A 36×48 or 36×60 barn can comfortably house horses while leaving room for the features most owners want.
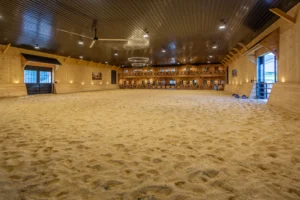
Larger barns are a different conversation. If you’re planning more horses, a riding arena nearby, living quarters, a second story, or a larger equestrian project, the building size needs to be planned around the full operation, not just the stalls.
Don’t Size the Barn Around Stalls Alone
Now, stalls are important, but they’re not the whole barn. Most horse owners need storage space. Saddles, bridles, blankets, grooming supplies, feed, hay, tools, riding equipment, water buckets, and barn supplies all need a place to go.
A barn with enough horse stalls but no storage feels way too small.
A tack room should be dry, secure, and easy to reach. Many tack rooms start around 10×12, though the right size depends on how much gear you have and how many horses you’re caring for.
Feed rooms should also be dry and protected. If you’re storing grain, supplements, buckets, and daily supplies, you don’t want everything crowded into a corner of the aisle.
Hay storage is another decision. Some owners want hay storage on the ground floor for easy access. Others like a loft or second story. A loft can save ground-level barn space, but it also changes how you move hay and use the barn every day.
Wash Racks, Doors, and Daily Use
A wash rack can be a great feature if you have the room for it. A common wash rack size is around 10×12 to 12×14. That gives you space to work around the horse without feeling pinned in.
Doors also affect the layout of your barn. Sliding doors, swing doors, stall doors, and stall fronts all need to be planned into the barn space. You want easy access without creating tight corners or safety hazards.
Good barn design thinks about movement. How do horses come in and out? Where does the feed go? Where does the wheelbarrow go? Where are water lines? Can you work safely in cold climates or bad weather? Can you move a horse without squeezing past equipment?
Ceiling Height, Airflow, and Ventilation
Many horse barns are planned with at least 10 to 12 feet of ceiling height. Higher ceilings, well-placed windows, ridge vents, cupolas, and the right roof style can all help bring in fresh air and reduce poor air circulation.
Ventilation is not just about comfort either. Horses spend time around hay, bedding, dust, moisture, and manure. Poor airflow can lead to ammonia buildup and a stale barn.
Planning for Future Expansion
You don’t need to build more barn than you need, but you should be honest about where the property may be headed.
Will you add more horses later? Could you need more stalls? Will kids, family, boarding, or training change how the barn gets used? Could a riding arena, lean-to, or more equipment storage be added later?
Future expansion is much easier to plan for before construction starts. Even if you don’t build everything now, the barn should not block the next step.
So, What Size Horse Barn Do You Need?
For many center aisle barns, 36 feet wide is a smart starting point because it allows for 12×12 stalls on both sides and a 12-foot aisle down the middle.
From there, the length depends on the number of stalls, whether you need a tack room, feed room, wash rack, hay storage, and equipment storage.
Start with the stall. Add the aisle. Then build the barn around how you’ll use it every day.
Planning a New Horse Barn and Looking for Guidance?
If you’re planning a new horse barn, Double S Construction can help you think through the size, layout, materials, site, and features before you build. We build custom horse barns and indoor riding arenas throughout the Mid-Atlantic, and we’d love to come out to see your space.
The best horse barns start with a clear plan. Contact Double S Construction to talk through your property, your horses, and the kind of barn that makes sense for daily use.