Horse barn construction starts long before anyone draws a floor plan. The first real step isn’t glamorous: before you start sketching stalls or talking to a builder, call your township building office.
Requirements vary widely from one municipality to the next. Some will ask for full blueprints, a plot plan, and a stormwater management plan. Others will issue a permit for a horse barn based on a simple sketch of the building. Find out which type you’re dealing with first, then hire a builder with a designer who can draw to those requirements.
We put this first because it’s the step people skip, and skipping it costs more time than any other decision on this list.
At Double S Construction, we’ve been building custom horse barns, riding arenas, and timber-frame structures out of New Providence in southern Lancaster County since 2013. What follows is not a comprehensive guide to barn construction. It’s the short list of things we watch owners wrestle with repeatedly on projects that would have gone easier if somebody had raised them earlier.
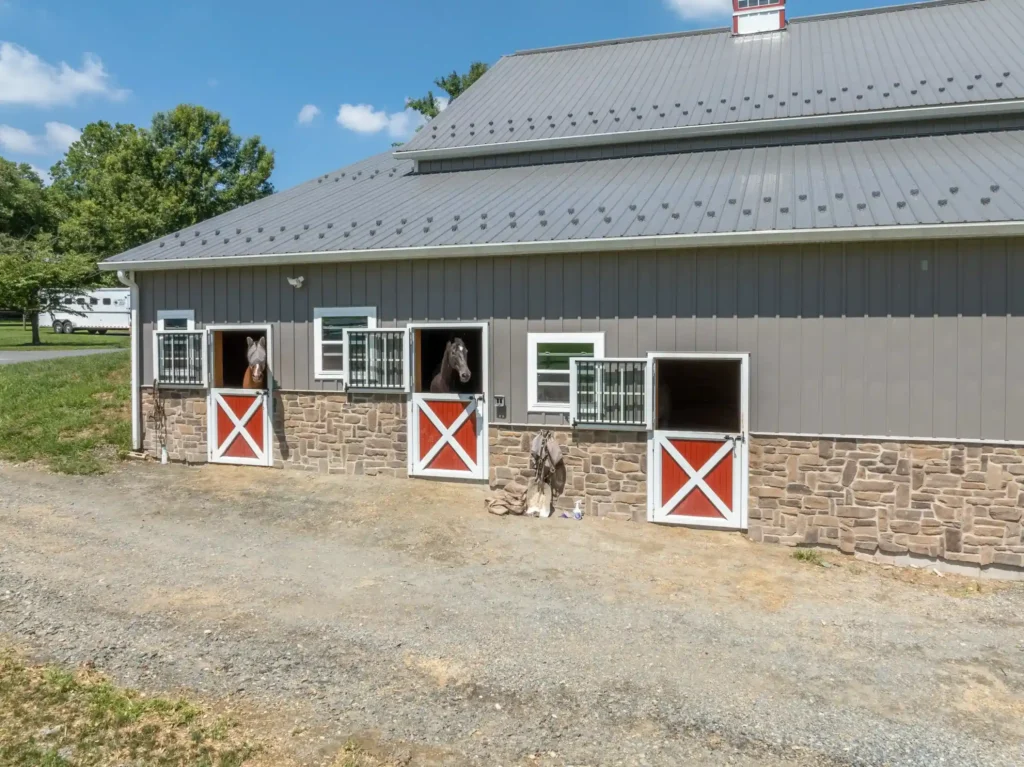
Start With How You’ll Use the Barn, Not How Big It Is
Almost everyone starts with a stall count. It’s the easiest thing to picture, but it’s close to the last thing that should drive a drawing.
If we had to name the one thing owners underestimate most, it would be what a professional design actually does for a project. People think of blueprints as paperwork you produce for the township. Blueprints are really part of a process that guides you through every major decision while changing your mind is still free. Our own work starts with a pencil sketch, built around your ideas, and only progresses to blueprints once the shape of the thing is settled. That order is deliberate, and it starts with how the barn gets used, not with dimensions.
So before anybody draws anything, work out your answers to these:
- How many horses do you have now, and how many do you honestly expect in five years? Plan around the second number. Almost nobody ends up with fewer.
- Who else works in this barn? A private hobby farm and a boarding operation with a trainer, a farrier on a regular schedule, and clients coming and going are not the same building, even at identical square footage.
- Do you do chores in the dark for half the year? Most people around here do. Picture trudging out on a freezing, pitch-black February morning. It changes your lighting, your aisle width, and where you want the doors.
- Where is hay going to live? In the barn, up in a hayloft, or in a separate structure? Each answer changes the roof.
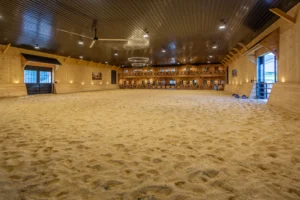
- Is a riding arena part of the picture, even five or ten years out? If it is, it belongs on the site plan now. An indoor riding arena added later almost never lands where you’d have put it if you’d planned for it from the start.
Those five answers are what a designer needs to begin. Everything else in custom horse barn construction follows from them, and a builder who doesn’t ask you some version of them is drawing from a template.
Can Your Property Actually Support the Barn You Want?
Owners pick a building site for the view. Water has other ideas.
The question worth asking early, and asking bluntly, is whether the property is capable of the size of project you have in mind. Sometimes it isn’t. Better to hear that on a walk-through in the spring than from a permit application that quietly dies in a township office in September. Site conditions are the hardest constraint on the whole job, because they’re the one thing a pencil can’t fix.
Most of the time when the answer is “no,” it comes down to acreage. The property doesn’t have enough of it for the building the owner wants, or for the number of horses they intend to keep on it. Sometimes you can still get there through the zoning process, with hearings and the time and cost that come with them. Sometimes the township or county says no at the end of all that anyway. Either way, it’s an expensive way to find out. Know your acreage and your zoning district before you fall in love with a floor plan.
Watch Where the Water Goes
Not on a nice day, either. Go out after a heavy rain, or in March when the frost is coming out of the ground, and see whether the ground sheds toward your building pad or away from it. In this part of Pennsylvania, where the ground can go from ridge to bottomland in a couple hundred feet, that walk tells you more than a topo map will. Water always wins if you don’t plan for it.
Then Think About Trucks
A concrete truck and a load of trusses need a route in and a place to turn around, and the turning radius doesn’t improve on delivery day because you’d like it to. If the only approach is a narrow lane with a mature maple at the corner, that’s a conversation to have now rather than the morning of the pour.
A few other things worth checking before you fall in love with a spot:
- Make deliberate trades on wind and exposure. The highest, most exposed point on the property is usually the prettiest and the windiest. Sometimes that’s a fine trade. Make it on purpose.
- Measure the actual distance to your nearest power source and water line. Trenching is one of the most reliably underestimated numbers on a barn project.
- Pull the deed and check setbacks and easements. Not what you remember about them. What the deed says.
Terrain varies enormously even inside one county, which is part of why we work the way we do across Pennsylvania. A site that’s straightforward on flat ground in one township turns into a grading project two ridges over.
Permitting and Zoning: Call Your Township Before You Call a Builder
Requirements for a horse barn vary dramatically by area, and by township more than by state. Two neighboring municipalities can hand you two completely different answers about the same building.
In some areas you’ll need a full set of blueprints, a plot plan, and a stormwater management plan before anyone will look at your application. In others, because it’s a horse barn, a sketch of the building is enough to walk in and pull a permit. No stormwater review, nothing.
Neither of those is unusual. The trouble starts when an owner assumes they know which one they’re in, because a neighbor built a barn a few years back and it went a certain way.
Two patterns are worth planning around. Moving east from Lancaster, the permit process generally takes longer and runs stricter. Same building, more steps, more time. And 5,000 square feet is the number that tends to change the conversation on stormwater. Under it, plenty of townships treat a horse barn as a straightforward agricultural building. Over it, expect stormwater management to become a real part of your application and your budget.
For perspective, the common 36-by-48 barn is around 1,700 square feet, well under that line. A large facility with an attached arena clears it without trying. If your project is anywhere near 5,000, ask about stormwater on that first phone call instead of finding out in month three.
The Sequence That Heads Off Most of the Trouble
- Call your county or local township building office first. Before drawings. Before quotes. Ask what’s allowed on your parcel and what an agricultural building requires there.
- Ask specifically what paperwork they want to see. Blueprints? A plot plan? A stormwater management plan? Write down the list in their words, not your summary of it.
- Hire a builder who has a designer that can draw to those exact requirements. This is the step most owners skip, and it’s usually where projects stall.
- Submit, get your permit, and then break ground. Not the other way around, tempting as it is in a dry August.
Knowing what your county is looking for before you start eliminates most of the headaches people run into. It’s a phone call. It costs nothing, and it’s probably the highest-return hour you’ll spend on the whole project.
A quick caveat: this is what we’ve run into building barns around our service area, not legal advice. Ordinances change, and yours may be different. Confirm with your own township.
Two Situations That Change the Conversation
Two things change it: living quarters and boarding. A barn with living space in it is often reviewed under a different standard than a barn with only horses in it, and a commercial boarding operation is a different animal again from a private facility. If either is in your plans, say so on that first phone call.
And if you’re building in Maryland, expect a different set of requirements altogether. Our Maryland clients go through a process that doesn’t look much like the Pennsylvania one.
The Most Common Configuration: A 36-Foot Center-Aisle Barn
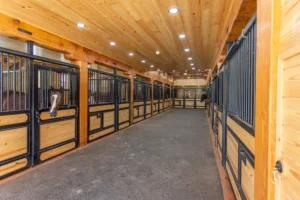
The most common horse barn we build is 36 feet wide with a center aisle, 36 or 48 feet long, with three or four stalls, a tack room, and a feed room.
That 36-foot width isn’t arbitrary. It’s three 12-foot bays
| Section | Width | What’s In It |
| Stall side | 12 ft | Stalls, running the length of the barn |
| Center aisle | 12 ft | Working aisle for grooming, tacking, and moving horses through |
| Opposite side | 12 ft | Tack room and feed room, plus additional stalls |
| Total width | 36 ft |
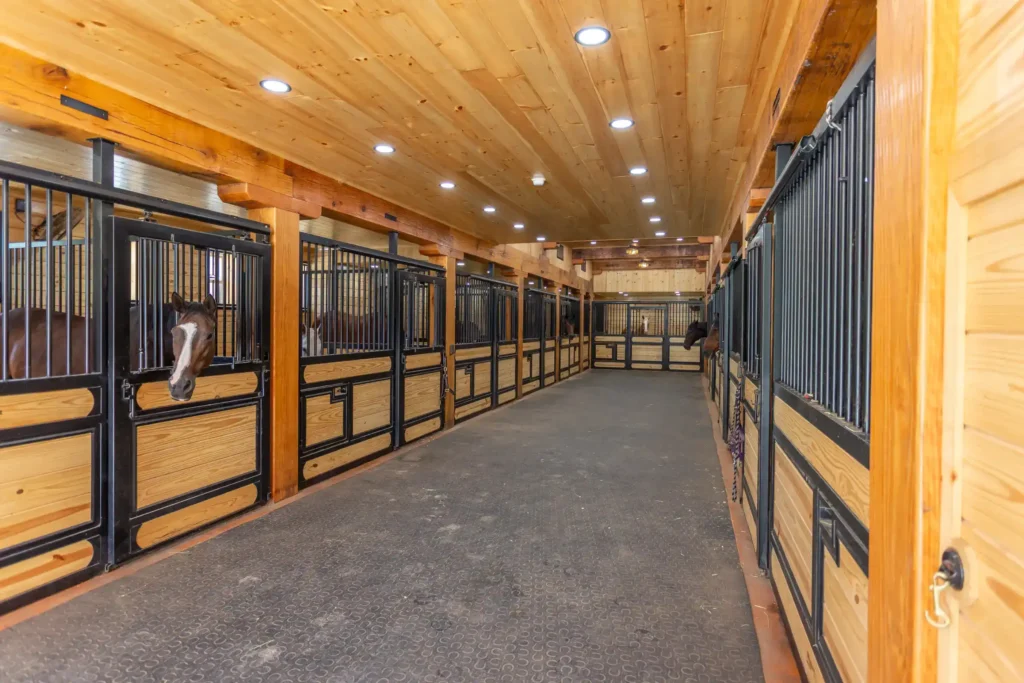
Length usually comes in at 36 or 48 feet. At 48 you get four 12-foot bays down each side, and that’s where most three- and four-stall layouts settle comfortably.
The 12-Foot Rule: The dimensional logic underneath all of it is the 12-Foot Rule, which is worth reading before you look at a single floor plan.
The standard build is honest and straightforward: post-frame construction, open ceilings, tongue-and-groove on the interior walls, corrugated metal siding and roofing. For plenty of owners, that’s exactly the right barn, and we’re not going to talk anybody out of it. It’s a starting point rather than a ceiling. For scale at the other end, one of our recent builds runs 80 by 180 feet with 18-foot sidewalls and twenty stalls, upgraded interior finishes throughout, and timber-frame porches. Same principles underneath — same attention to airflow, drainage, and framing — just considerably more building. Most projects land somewhere between that and the 36-footer.
Center aisle isn’t your only option. Shed-row and monitor barns both have their place, and we build them, along with run-in sheds for owners who want shelter out on pasture rather than a full barn. But the center aisle earns its popularity honestly: it keeps horses, people, and weather separated, and it works about as well on a cold February morning as it does in July. If you’re weighing configurations, go look at a few barns we’ve built before you settle it on paper. Photographs and floor plans tell you different things than standing in an aisle does.
The Support Spaces That Come Standard
A tack room and a feed room are standard in a well-planned barn, not upgrades. If a builder is quoting them as extras, that tells you something about how much time they’ve spent in barns.
Here’s what actually occupies a horse barn besides box stalls:
- Tack room. Typically a full 12-foot bay. Leave it out, and your tack lives in the aisle. Permanently.
- Feed room, separate from the tack room and worth keeping that way. Feed and leather don’t belong in the same space.
- A hayloft. One of the two things owners ask us for most. Decide early, because a loft is a roof-structure question, not a finish question.
- A lean-to, or a lean-to porch. The other most-requested addition. A covered outdoor working area earns its cost back faster than most people expect.
- Somewhere to wash and groom. Think about where the water goes before you think about where the hose goes.
Stall dimensions, aisle width, and how the whole footprint adds up get more room in our horse barn sizing guide.
The Decisions That Are Expensive to Fix Later
Some decisions are permanent from the day concrete goes down. Others stay changeable right up to the end. Owners routinely agonize over the second list and rush the first, which is backwards.
| Decide Now — Permanent | Can Change Later — Reversible |
| Where the barn sits on the property | Paint or stain color |
| How the site drains, and where roof runoff goes | Interior wall finishes |
| Footing depth and the concrete | Light fixtures |
| Overall footprint and roof structure | Door and window hardware |
| Aisle width | Rubber stall mats |
| How air enters low and exhausts high | Stall front style and grilles |
| Electrical and water rough-in locations | Fencing and landscaping |
| Window and exterior door openings | Finish details and signage |
| Interior room layout and room sizes | Gutters and downspouts |
Ventilation belongs firmly in that left column, and it’s what crews who mostly build pole barns get wrong most often. Airflow has a direct effect on equine respiratory health. A barn ought to pull fresh air through the stalls down low and push warm, ammonia-heavy air out through the ridge vents and cupolas. That’s a design decision made before anything gets framed, not something you can bolt on later. The same principle governs airflow in riding arena construction: get it right on the drawing, or live with it.
When owners do come back and ask us to change something after the frame is up, it’s almost always the same two things: the overall size of the building, or the size of the rooms inside it. It doesn’t happen often, and when it does, it’s usually on a project where the planning got rushed. Work through good plans first, and the problem mostly disappears on its own. That’s the argument for a real design package in one sentence.
The thing that catches all of this, incidentally, is a proper set of blueprints. A design package is the cheapest insurance on the project, because every problem it surfaces is one you’re solving on paper instead of in framing lumber.
Materials and Finishes That Age Well
The standard spec makes a sound, durable barn. Tongue-and-groove interior walls, corrugated metal siding and roofing, open ceilings. Most owners build some version of it, and there’s nothing wrong with that.
Where we part ways with the industry default is on species and finish. Pine is the most common material in barn construction, and it’ll rot considerably faster than the alternatives. We build most of our walls and trim from cypress, which outlasts pine by decades under the same conditions. We also stain most exterior trim instead of painting it. Paint eventually peels, and then somebody has to scrape it; stain fades and gets recoated. That’s a small decision that shows up thirty years later.
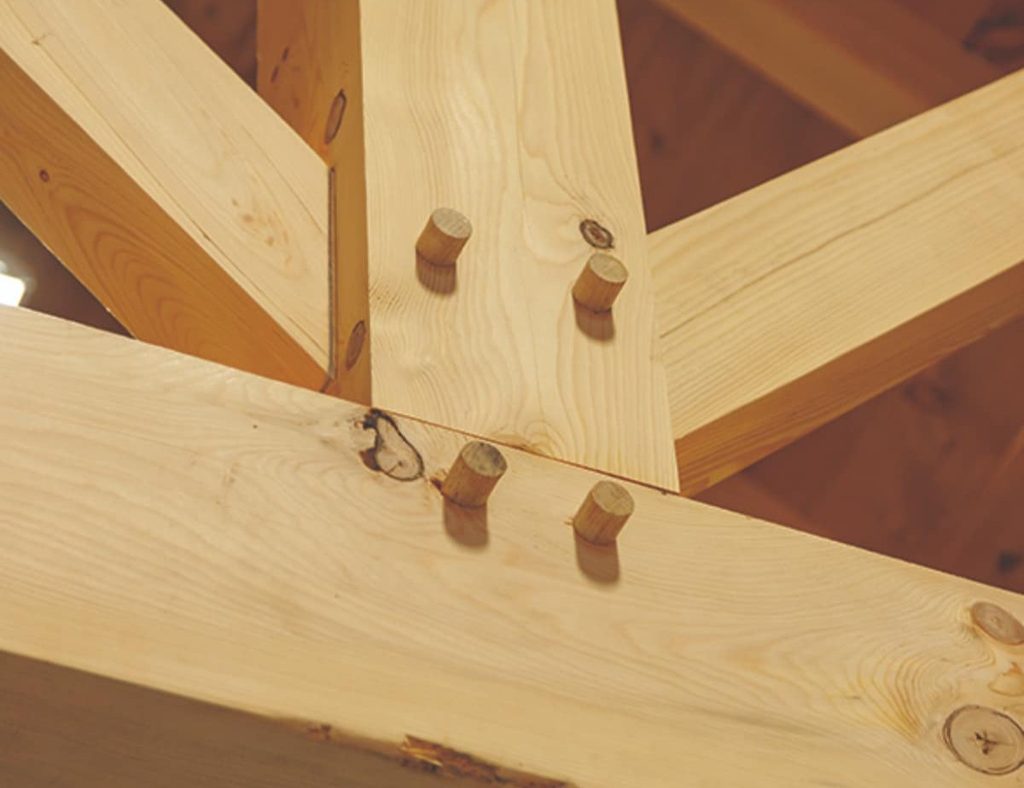
For owners who want the barn to be a real feature of the property rather than a utility building, timber-frame construction changes the character of the thing entirely. The heavy timbers and the mortise-and-tenon joinery aren’t decoration. They’re a structural approach that stick framing doesn’t match, and they’re the difference between a barn the next generation inherits and one they replace.
Neither of those is necessary. Both are worth understanding before you decide.
How to Vet a Horse Barn Builder
Take these into every meeting. The answers sort builders faster than any brochure will.
- “My township requires these documents. Can your designer draw to that?” The most useful question on this list, and a builder without design capability can’t really answer it.
- “Who produces the blueprints? Are they included, or is design a separate package?”
- “How many horse barns have you built in the last two years?” Horse barns. Not pole buildings.
- “How do you handle ventilation in a barn this size?” You want to hear about airflow design. If the answer is mostly about fans, keep asking.
- “What’s your standard aisle and stall spec, and why that spec?”
- “What happens to my price if the design changes after we start?” Get the change-order process in writing, before you need it.
- “What’s in the quote — site work, foundation, concrete?” What a horse barn actually costs depends enormously on where those lines land. We do our own foundations and pour our own slabs, which keeps that boundary simple, but not every builder works that way.
- “Who’s on site every day, and who do I call when I have a question?”
- “What does your crew do with the job site at the end of the day?”
- “Can I go see a barn you built two or more years ago?” Every new barn looks good. Ask to see one that’s been around for a while.
One more thing, said plainly: the cheapest bid is rarely the best decision. This is a building you’ll walk through every day for thirty years, and the builder is somebody you’ll be dealing with for months. It’s worth hiring a person you’d want a long relationship with rather than making the whole thing about the lowest number. Our clients tend to describe that difference better than we can.
The Complete Horse Barn Construction Checklist
Before You Choose a Site
- Call your county or township building office and ask what’s allowed on your parcel
- Get their documentation list in their words: blueprints, plot plan, stormwater plan
- Walk the site after a heavy rain and watch where the water goes
- Confirm truck access and turning radius for concrete and material deliveries
- Measure the real distance to your nearest power source and water line
- Verify setbacks and check the deed for easements
- Confirm the property can genuinely support the size of barn you want
Before You Finalize the Design
- Write down your horse count for five years out, not today
- Decide who else will be working in the barn
- Confirm tack room and feed room placement, and keep them separate
- Settle aisle width and stall dimensions
- Locate every electrical and water rough-in before concrete is ordered
- Decide whether a loft or lean-to is now or later, because it affects the roof structure
- Ask for framing that permits a future addition
Before You Sign a Contract
- Confirm a complete set of blueprints exists, and know who owns them
- Understand what’s in the design package and what costs extra
- Get the change-order process in writing
- Confirm exactly what the price includes: site work, foundation, concrete
- Confirm the timeline and who’s on site daily
- Talk to an owner whose barn is at least two years old
- Confirm who submits the permit application
Work through that before you schedule a consultation, and the first conversation will be a lot more productive. With us, or with anybody else you’re talking to.
Horse Barn Construction FAQs
1. Do I need a permit to build a horse barn? Almost certainly, but what’s required varies dramatically by township. Some jurisdictions want full blueprints, a plot plan, and a stormwater management plan. Others will issue a permit for a horse barn from a simple sketch of the building. Call your local township or county building office before you do anything else, and get the documentation requirements directly from them.
2. What should I decide before calling a horse barn builder? Five things, roughly in this order: what your township requires, whether your site can support the barn you want, how many horses you’ll have in five years, who else will be working in the barn, and whether a riding arena is part of the long-term plan. Those are what a designer needs to start drawing. Stall count and finishes come after.
3. What is the most common horse barn layout? A 36-foot-wide center-aisle barn, 36 or 48 feet long, with three or four stalls, a tack room, and a feed room. The width breaks into three 12-foot bays: stalls on one side, a 12-foot working aisle, and tack and feed rooms opposite. Our horse barn sizing guide walks through the dimensional logic in full.
4. How many stalls should my horse barn have? Three or four stalls cover most owners’ needs. Plan around the number of horses you expect in five years rather than what’s in your pasture today, and ask your builder to frame in a way that allows an addition later. That costs very little at the design stage and a great deal afterward.
5. How wide should a horse barn be? Most center-aisle barns we build are 36 feet wide, which comes from three 12-foot bays: a row of stalls, a 12-foot center aisle, and a tack and feed side opposite. Going narrower usually means giving up the aisle width that makes daily work comfortable, and the aisle is not something you can widen later.
6. What’s hardest to change after a horse barn is built? Windows, doors, and anything you want to add to the interior later. Owners tend to assume those are simple swaps, and they aren’t. Openings get framed while the building goes up, so moving one afterward means opening a wall back up. If you think you might want a window over the wash stall or a door out to the paddock, put it on the plan now. It costs almost nothing on paper.
Build It Once, Build It Right
We said to call your township first. We meant it. Call us second.
When you do, we’ll walk your property with you and give you a straight answer about what it will support, including the answer you might not want. We’ve been putting up horse barns, riding arenas, and timber-frame structures out of New Providence in southern Lancaster County since 2013, working throughout Pennsylvania, Maryland, and New Jersey. We do our own design work, our own foundations, and our own concrete. We don’t take shortcuts, and we don’t hand people a catalog and call it a design.
If you’ve worked through this list and you want to talk about what your property will actually support, request a free consultation and quote, or reach us directly at 717-823-1693. Bring the hard questions. Those are the ones worth answering.