Key Takeaways
- Indoor Arena Footprint: An 80×200 ft indoor riding arena offers 16,000 sq ft of riding surface, but typically disturbs 20,000 to 25,000 sq ft of land (roughly half an acre) once the driveway, parking, and trailer turnaround area are included.
- Indoor vs. Outdoor Land Requirements: An outdoor arena does not save on overall footprint compared to an indoor arena of the same size. Both require similar total land disturbance (20,000 to 40,000 sq ft) due to parking, driveways, and water runoff management.
- Most Popular Size: 80×200 ft (or 80×180 ft) is the standard size built most often. 80 ft is the most cost-effective width for wood-frame pole barn construction.
- Width Drives Cost: Going from 80 to 90 ft wide causes a significant price jump due to truss changes. Past 90 ft wide, arenas shift from wood-frame pole buildings into steel structures.
- Permits & Zoning: Agricultural status does not exempt an arena from building permits or stormwater plans. While personal-use agricultural arenas move faster, commercial facilities (boarding or lessons) require public hearings and can take 1.5 to 2 years for county approval.
How Much Space Does a Riding Arena Need?
I’m Steve Glick, owner of Double S Construction, and many property owners approach the arena sizing question backward. They pick a riding surface size first, then get surprised by how much additional land the full site footprint requires.
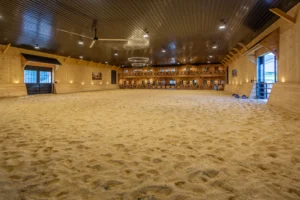
An 80×200 ft indoor arena—the size we build most often—provides 16,000 sq ft of interior riding space, but it typically disturbs 20,000 to 25,000 sq ft of total land. That is roughly half an acre. The additional space is consumed by necessary supporting infrastructure: roof runoff management, driveways, parking, and turnaround space for horse trailers and dragging equipment.
A common misconception is that an outdoor arena saves significant land compared to an indoor structure. For equivalent riding dimensions (such as 80×200 ft), both options require roughly the same overall site footprint (20,000 to 40,000 sq ft) once driveways, parking, and grading water management are accounted for.
| Arena Type & Dimensions | Riding Surface | Total Land Disturbed | Framing / Construction |
|---|---|---|---|
| 80×180 ft Indoor | 14,400 sq ft | 18,000–22,000 sq ft | Wood Frame (Pole Barn) |
| 80×200 ft Indoor | 16,000 sq ft | 20,000–25,000 sq ft | Wood Frame (Pole Barn) |
| 80×200 ft Outdoor | 16,000 sq ft | 20,000–25,000 sq ft | Open Ring / Grading |
At Double S Construction, we specialize in designing and constructing indoor riding arena buildings, horse barns, and commercial structures using high-quality pole barn construction. Site excavation is typically handled by the client’s local excavator.
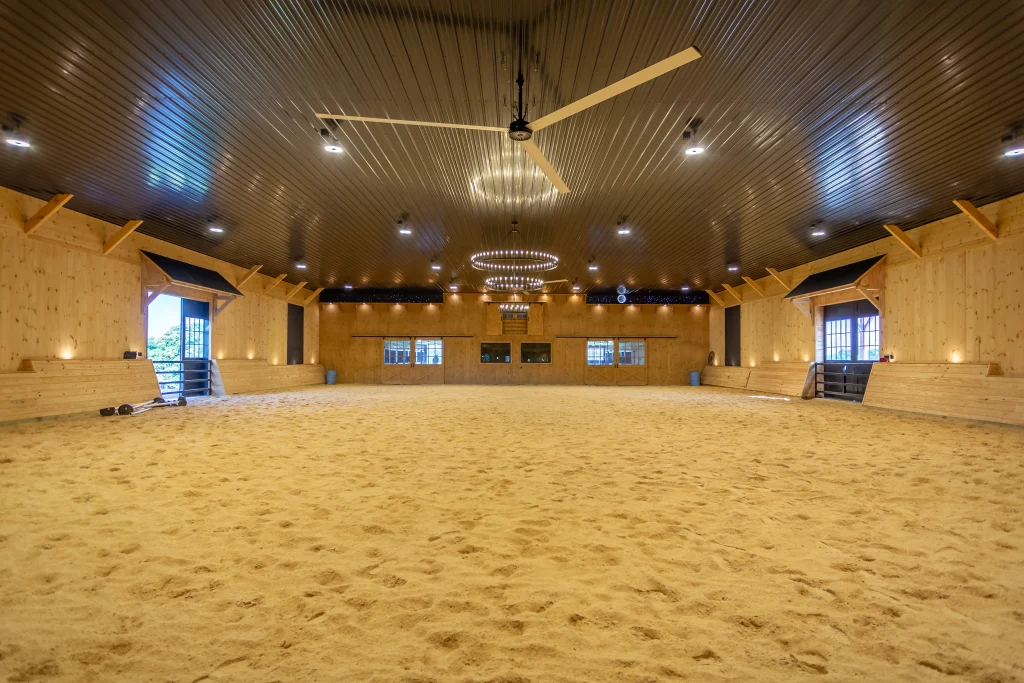
Horse Arena Size Chart by Discipline
The sizes below are published discipline standards. We build arenas rather than train horses in your specific discipline, so your trainer’s opinion should outrank ours. The dressage rows are the standard 20 x 40-meter and 20 x 60-meter courts; the USDF’s guide to setting up a dressage arena covers the letter placement.
| Use | Dimensions (ft) | Riding surface | Plan for (indoor total) |
|---|---|---|---|
| General riding, flatwork | 60 × 120 | 7,200 sq ft | ~11,000 sq ft |
| Small dressage court (20 × 40 m) | 66 × 131 | 8,646 sq ft | ~13,000 sq ft |
| Standard dressage (20 × 60 m) | 66 × 197 | 13,002 sq ft | ~19,500 sq ft |
| Common private indoor | 80 × 200 | 16,000 sq ft | 20,000–25,000 sq ft |
| Jumping, reining | 100 × 200 | 20,000 sq ft | ~30,000 sq ft |
| Barrel racing | 150 × 200 | 30,000 sq ft | ~45,000 sq ft |
The last column is what most riding arena size charts leave out. It’s our planning rule of thumb, not a quote: allow about 1.5 times the riding surface for an indoor arena and closer to 2 times for an outdoor one. It scales from the two footprint numbers above, and it’s close enough to tell whether your property works before you pay for a survey.
If you’re also planning the barn, our horse barn sizing guide works the same way: start from what happens inside, not from a square-footage target.
What Size Riding Arena Do Most People Build?
An 80×200 ft or 80×180 ft structure is the standard range I build most frequently. An 80-foot width represents the structural “sweet spot” for wood framing and clear-span trusses.
| Use / Discipline | Typical Dimensions (ft) | Riding Surface | Planning Footprint |
|---|---|---|---|
| Minimum Functional Arena | 60×120 ft | 7,200 sq ft | ∼11,000 sq ft |
| Mid-Range Indoor Arena | 80×180 ft | 14,400 sq ft | ∼20,000 sq ft |
| Standard Private Indoor | 80×200 ft | 16,000 sq ft | 20,000–25,000 sq ft |
| Large Indoor / Steel Frame | 100×200 ft | 20,000 sq ft | ∼30,000 sq ft+ |
Many online guides call 100 by 200 the standard home arena. It’s a fine arena. It’s also 25 percent more riding surface, a wider clear span, and a materially different building. If you don’t need it, I’d rather see that money go into footing, lighting, and doors.
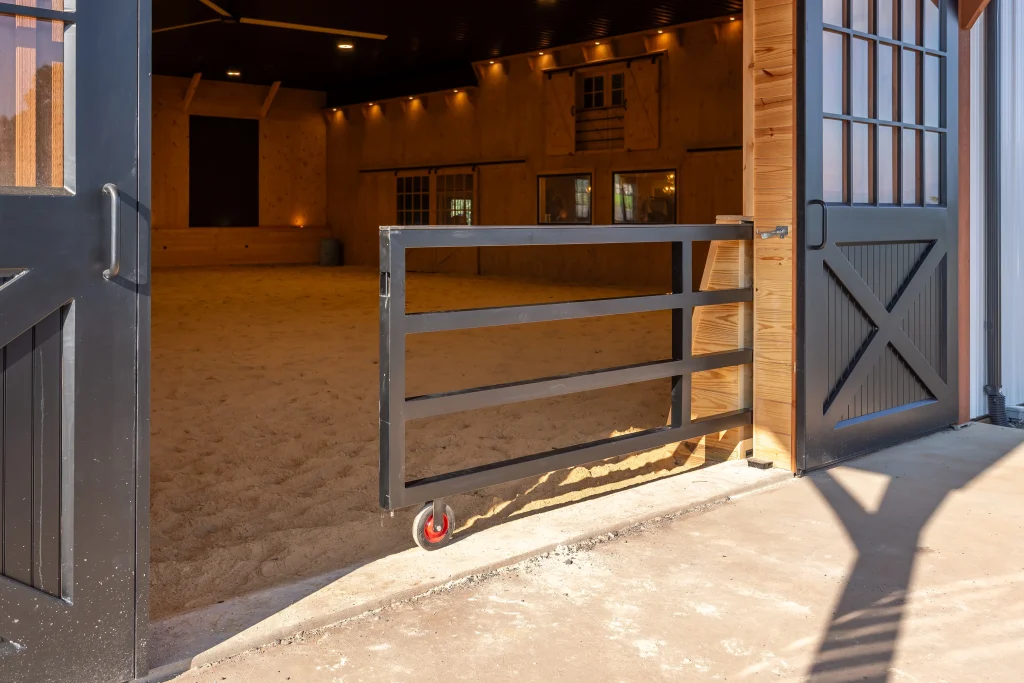
Why Width Drives Cost More Than Length
Width dictates the engineering requirements of clear-span trusses.
- 80 Feet Wide (The Sweet Spot): Standard wood trusses at an 80-foot span offer maximum cost efficiency per square foot.
- 80 to 90 Feet Wide (Cost Jump): Increasing width to 90 feet requires specialized truss designs, causing a noticeable jump in construction costs.
- Past 90 Feet Wide (Steel Construction): Once an arena exceeds 90 feet in width, wood trusses are no longer practical. The structure must transition to a steel building, shifting engineering, materials, and overall budget.
Extending the length of an arena (for example, going from 80×180 ft to 80×200 ft) simply requires adding identical 80-foot wood trusses. If you want to gain more riding space without triggering a higher cost bracket, expanding length is far more economical than expanding width.
One more thing about width: the number you order isn’t the number you ride. Kickboards, rider guards, and wainscoting take space off each side, so the usable surface inside an 80-foot building is somewhat less than 80 feet. Our post on riding arena construction details covers what goes on those lower walls and why.
What Is the Smallest Usable Arena?
A 60-foot width is the practical minimum for a riding arena. At widths below 60 feet, a horse on a circle struggles with tight turning radii along the perimeter walls.
A 60×120 ft indoor arena functions well for basic flatwork, single-horse lessons, and personal winter riding. However, if your space and budget permit, building to an 80-foot width delivers a vastly superior long-term experience.
Site Grade and Slope Limits
When evaluating building locations, elevation change across the pad impacts foundation costs.
- Up to 4 Feet of Grade: Straightforward and cost-effective site preparation.
- 4 to 6+ Feet of Grade: Site costs increase significantly. Footings must reach virgin soil below frost lines (typically digging down 4 feet). On steep slopes, footings on the downhill side must step down much deeper, compounding excavation and concrete costs.
Selecting the flattest available ground on the parcel reduces site prep and concrete footing overhead.
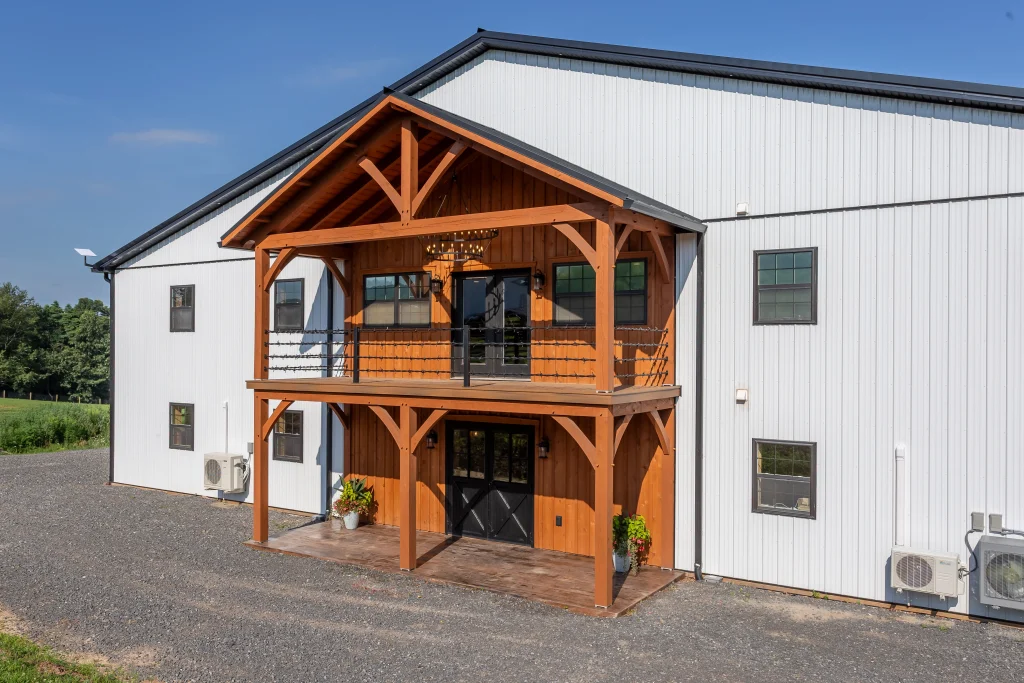
Do You Need a Permit for a Riding Arena in Pennsylvania?
Yes. A private riding arena in Pennsylvania still needs a building permit and a stormwater plan, even on a farm. Many owners expect the agricultural exemption in the Pennsylvania Uniform Construction Code to cover them. In our experience, it doesn’t: you still need permits, and you still need stormwater management. A building this size moves enough water that the township wants to know where it goes.
State erosion rules set a floor, too. Under Pennsylvania’s Chapter 102 rules, construction that disturbs 5,000 square feet or more needs a written erosion and sediment control plan, and one acre or more needs an NPDES stormwater permit (PA DEP). Every arena in this article clears the first threshold. A 100 x 200 outdoor arena disturbing 40,000 square feet comes within about 3,500 square feet of the second.
Beyond that, the picture is local, not statewide:
- County matters more than state. Working out from Lancaster County, we find approvals generally get easier as you move south and west, and harder as you move east.
- Agricultural preservation helps. Property enrolled in Pennsylvania’s farmland preservation program tends to have a considerably smoother path.
- In Maryland, Baltimore County and Harford County are the easiest counties we work in.
- Boarding or lessons changes everything. A private arena on a private farm is one conversation. A boarding stable or lesson facility is a different use with a different process. A boarding-and-lessons project I’m building now took a year and a half to two years to get through the county, including public meetings and hearings.
If you’re considering any commercial use (boarding, lessons, clinics, training clients), start the approval conversation before the design conversation. The permit timeline, not the build timeline, will set your opening date.
We handle design engineering and provide sealed structural plans for all our indoor riding arena projects, so that part doesn’t land on you. See our indoor riding arena page for how a project runs from first conversation to finished building.
Planning an Arena?
If you’re trying to figure out whether your property will hold the arena you have in mind, talk to us early: before the survey, before the drawings, before anyone quotes anything.
Get a free quote or look through our projects.
Frequently Asked Questions
How much land is required for an 80×200 ft indoor riding arena?
An 80×200 ft indoor arena occupies 16,000 sq ft of riding space and disturbs 20,000 to 25,000 sq ft of total land (about half an acre) to accommodate roof runoff, driveways, parking, and trailer turnaround space.
Does an outdoor arena require less land than an indoor arena?
No. For equivalent riding dimensions, outdoor and indoor arenas require similar total land disturbance because both generate impervious surface runoff and require vehicle access and parking.
What is the maximum width for a wood-frame riding arena?
Wood-frame trusses are most efficient at an 80-foot width. Widths between 80 and 90 feet are achievable in wood but incur higher truss costs. Arenas wider than 90 feet require steel building construction.
Are indoor riding arenas exempt from building permits on farms?
No. Even on agricultural land, building permits and stormwater management plans are required. Commercial boarding or lesson facilities face additional public hearings and a 1.5- to 2-year permit timeline.